Guys, if you only remember one thing in this article, make it this:
The biggest renovation mistake is approving your architectural plans before you've worked out how you're actually going to live inside your house, including your kitchen layout, bathroom layout, furniture layout, lighting and electrics.
It's the reason people end up with awkward kitchens, poorly positioned sockets, furniture that won't fit, windows in the wrong place and expensive changes halfway through the build.
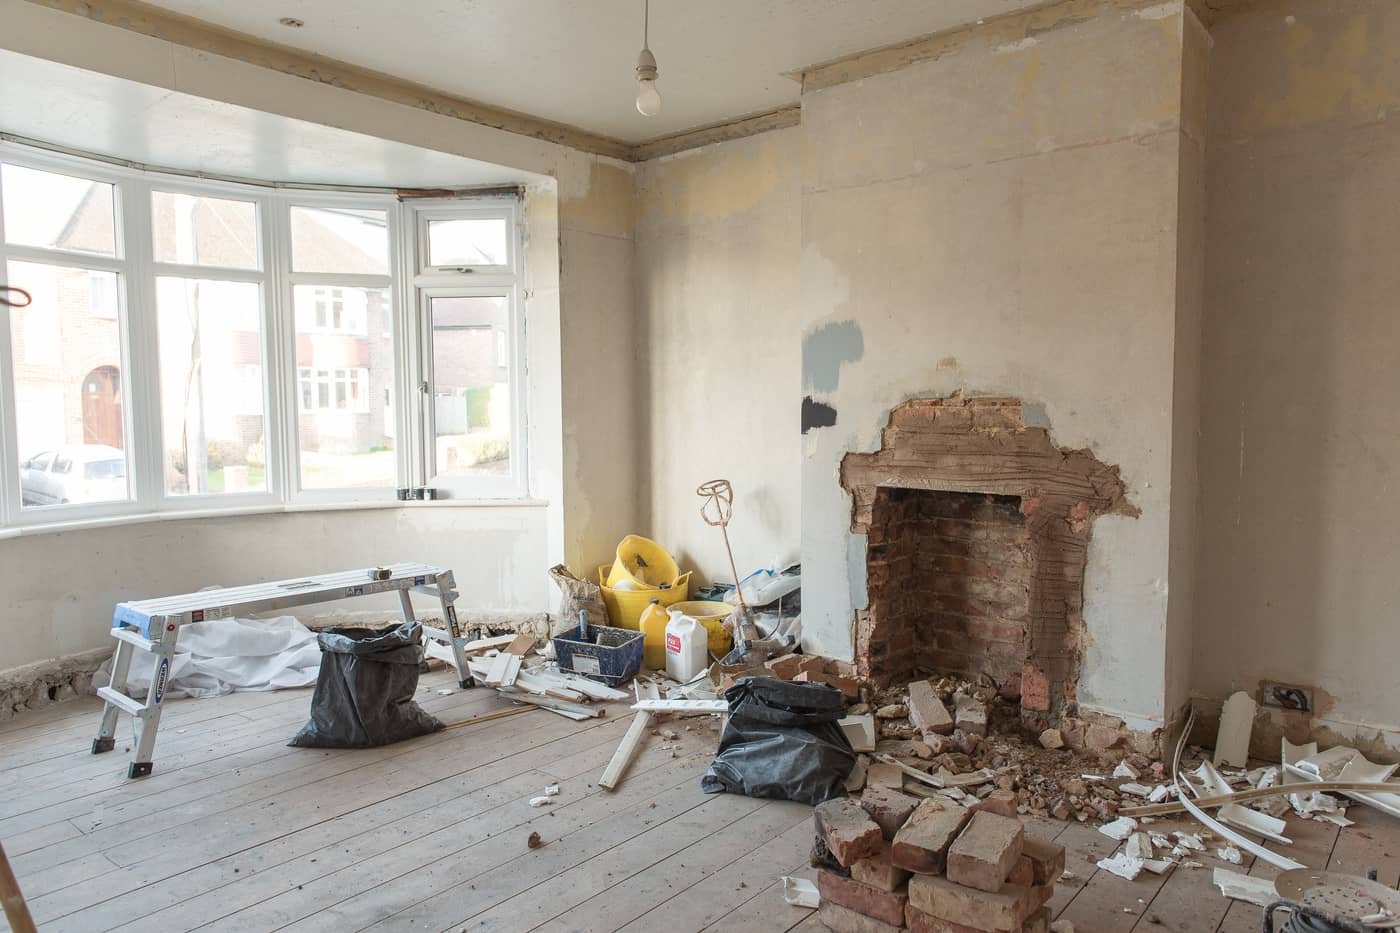
After helping renovators for 10 years, this is the mistake I see more than any other and it causes so many problems that could have easily been prevented…
In this article I'll explain why this happens, how to avoid it, and what to do if your renovation has already started.
Why this mistake catches almost everyone out
Renovations usually start off as excitement, right? You have an amazing opportunity to make this home your own.
So you hire an architect. They send over the first drawings, and the walls and doors look sensibly positioned 👍🏻 And the kitchen and downstairs loo is positioned in an OK location 👍🏻
You might make a few changes here and there to the flow, and then you approve them.
And… that’s the moment I wish I could jump through the screen and stop you.
While your structure is designed, your house isn't yet.
Then you proceed and get the builders in.
Their breaker drills are in full swing. The house has never looked worse. You know it has to get worse to get better, but the electrician has started asking you about where you’ll be having your fridge and cooker - so they can do the wiring.
And suddenly you’re trying to plan your kitchen and furniture arrangement under pressure.
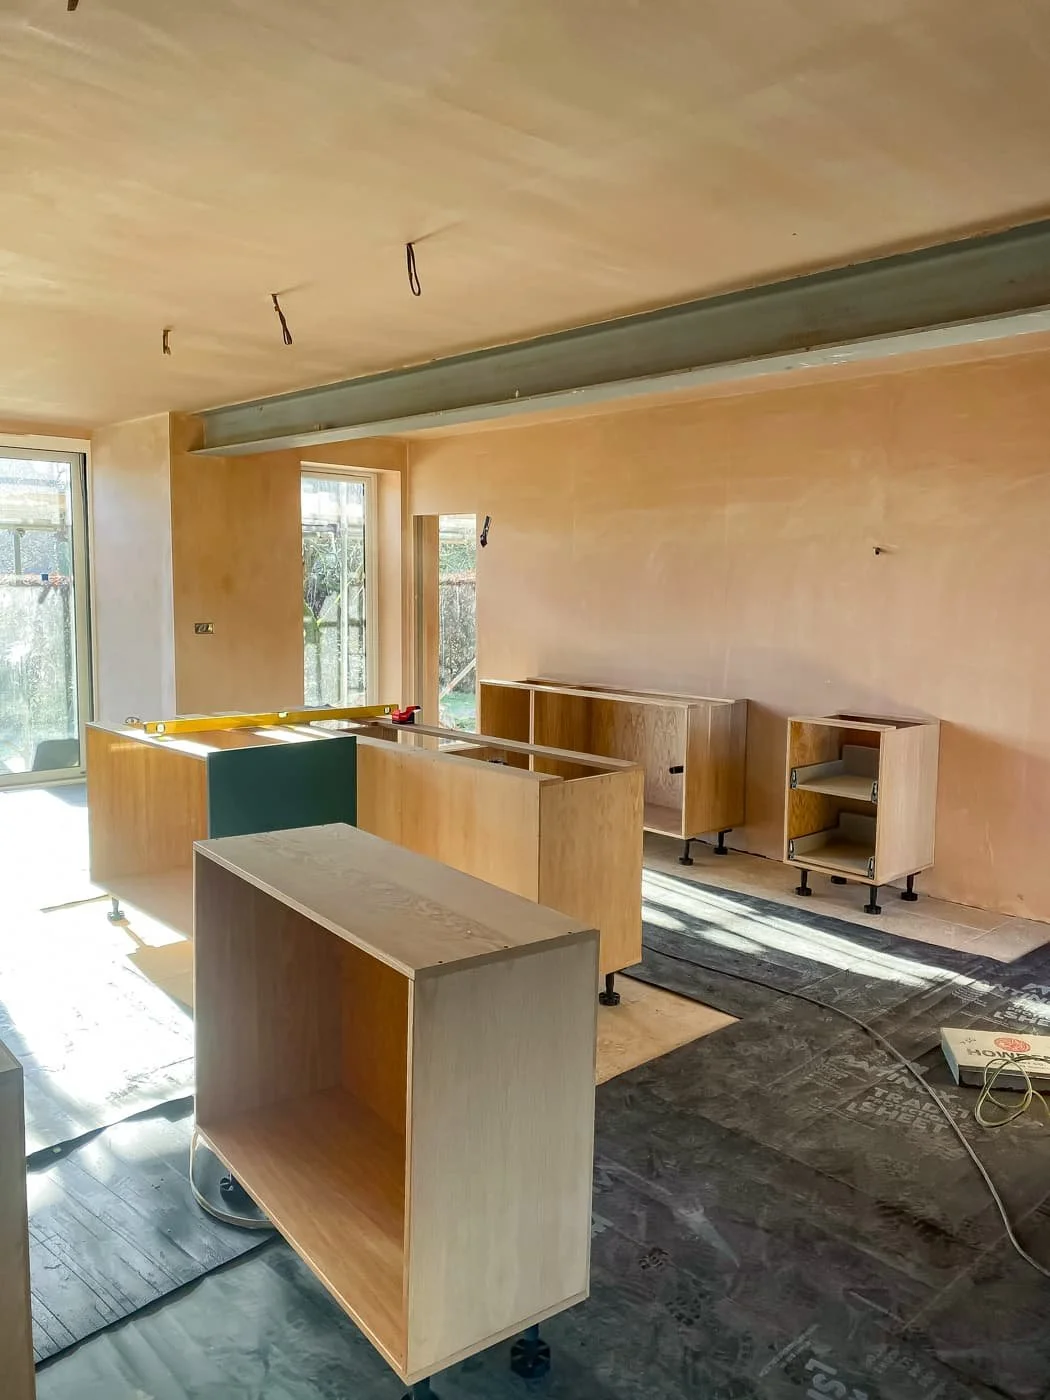
What problems does it cause?
A whole suite of renovation mistakes can start to unravel. You realise…
The extension the contractors are building isn’t big enough for the island you wanted
That gorgeous dining table you’ve dreamt about… won’t actually fit.
Your sink has to be awkwardly to the side of the window, and can’t sit directly under it.
The only place for your bed means you’re staring at the radiator they’re installing right now.
And the ripple effect is devastating to your purse strings & your finish:
Moving a socket later on means calling the electrician back in and ruining your new plaster
Shifting a window up, down, left, right or making it bigger – it’s just way too late in the day, you’ll have to workaround it
And having to rip out and replace things after they’ve been installed is a recipe for costs skyrocketing and timelines blowing up.
So… the biggest mistake you can ever make when you’re planning a renovation, is finalising your architectural or building plans without a thought-through interior layout all confirmed alongside it.
Why this becomes expensive
Trades have to come back
Fresh plaster gets damaged
Materials are reordered
Timelines slip
Compromises become permanent
It leads to expensive rework
This is why, over the years, I’ve built my entire approach around what I call ‘holistic renovation planning’.
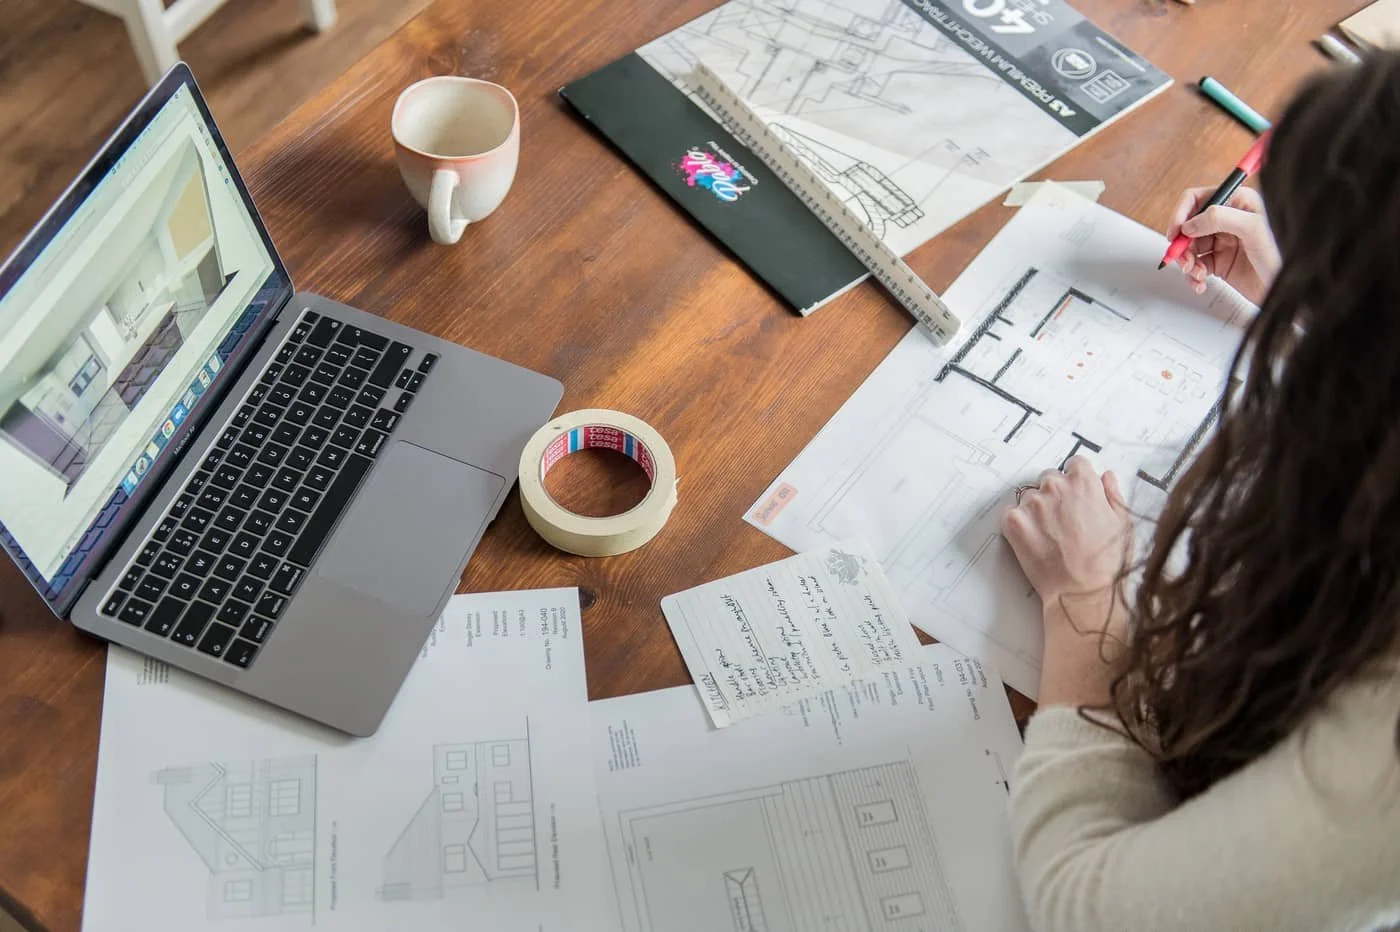
What is Holistic Renovation Planning?
Holistic Renovation Planning is my approach to designing the interior layout of your home alongside your architectural plans, so every structural decision supports the way you'll actually live. It reduces oversights and disappointment.
With holistic renovation planning, your interior design and your architectural plans are planned together from day one. That means as soon as you’ve got your first draft architect drawings back, or you know how you’re changing your structure, straight away you’re determining kitchen & bathroom layouts, furniture layouts, heating, lighting & electrics and all the interior specifics.
The best homes aren’t just designed from the outside in, they’re designed from the inside out.
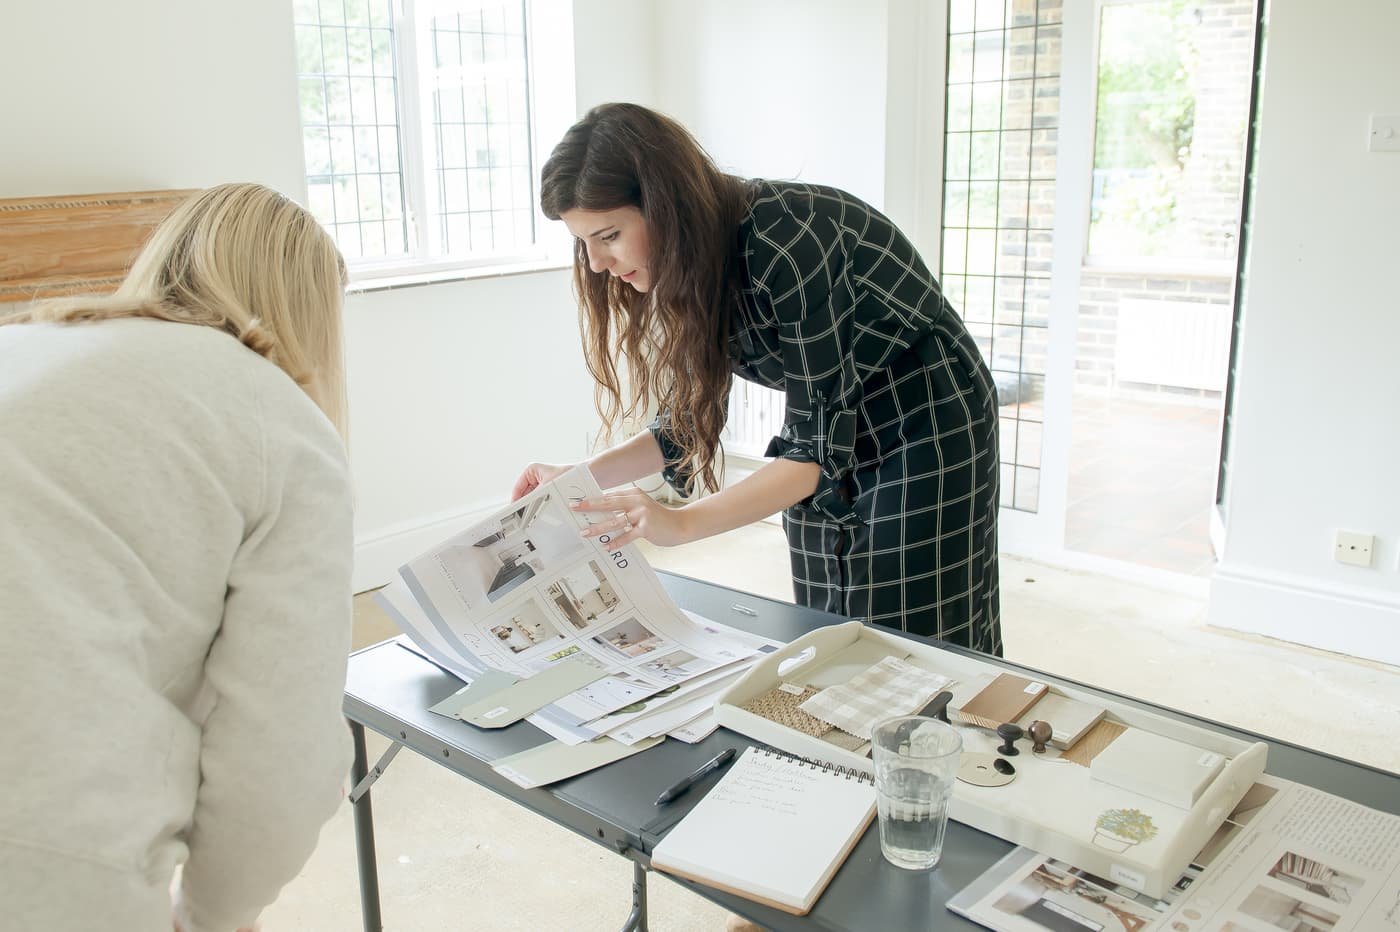
Me & my lovely client designing her home pre-build
My clients & students know that holistic renovation planning is a non-negotiable if they want to avoid awkward layouts, expensive redos, and compromises that leave so many people annoyed.
When you plan your renovation holistically, every socket, every window, every wall works in harmony with the way you actually live. And that’s when a renovation stops being a project that’s haemorrhaging money… and starts becoming a home you’ll love for years.
So what should you have planned before building work starts?
I’ve been helping renovators for years now through our online courses, teaching them the right approach to plan, save money and avoid those expensive mid-build changes and compromises.
These are a few things you must have in place before the build work begins:
Furniture, kitchen & bathroom layouts
The right time to confirm your interior layouts is when you know where your walls, windows & doors are going and before anything gets signed off for planning permission or passed to a contractor. This way you’ll catch any problems and be able to make changes before it’s too late.Plan lighting & electrics by zones
I have quick guides & templates to get your electrics right the first time paying close consideration to your lifestyle. You need to plan your lighting to match how you use each space, before the first fix electrics. And it’s wise to make sure you’re provisioning the correct strength & warmth of light across your space or you could end up with unevenly lit or dark spaces.Sight lines & focal points
You need to ensure any structural changes you’re making are enhancing your interior not blocking views or flow, or becoming a headache to design around later. So consider views across your home as you plan your structural and interior layout: garden views from your hallway, views from your arm chair, what you see first when entering your bathroom or when the door is left open. This way you’ll be optimising your home’s flow and preventing regrets that are hard to rework.
These three pillars determine where your furniture will be positioned and where your electrics will run — so weave them into your planning from the start as my students do in my online courses & community. They’ve been equipped with the methodology and templates to plan their renovations accurately and quickly.

Is it too late if I’ve already started my renovation?
No! It’s not too late. There's still plenty you can do to reduce and prevent costly mistakes.
Before the trades finish:
Walk through every room and mark out where your furniture, sockets, switches and lights will go. You can often make changes before final fix, when everything gets plastered in.
Look for simple layout improvements. Even something as small as changing the swing of a door can make a room feel more spacious and improve the view through the house.
Use interior design to solve what you can't rebuild. If a window or wall can't be moved, think about mirrors, built-in furniture and layered lighting to make the space work better.
The goal is to plan your interior design and catch as much as possible before the trades are finished, so if you do require any changes, they can be less disruptive, done quickly and hopefully low-cost to resolve.
When should you speak up during a renovation?
I always say to clients and students if you’re working with an architect, an interior designer, or even just your contractor, make sure you’re communicating openly, sharing your furniture, kitchen & bathroom layouts and lighting ideas early. And don’t be afraid to say, “Hang on, can we tweak this now before it’s too late?” because the earlier, the better.
What’s the secret to a successful renovation?
Your home’s interior and architecture should be designed together. Get that right, and you’ll save yourself a world of regret later.
If this has saved you from making mistakes, watch the renovation classes I’ve created for renovators. They’re completely free. They’ll show you how to save money during your project, and you’ll feel a lot more prepared before the work begins.
And just a heads-up, our next course enrolment is opening soon, so if you’re reading this in time, join the waitlist to learn how to manage your project and prevent thousands in mistakes.
Thanks so much for reading guys! I’m here to help you :)
Fi x